
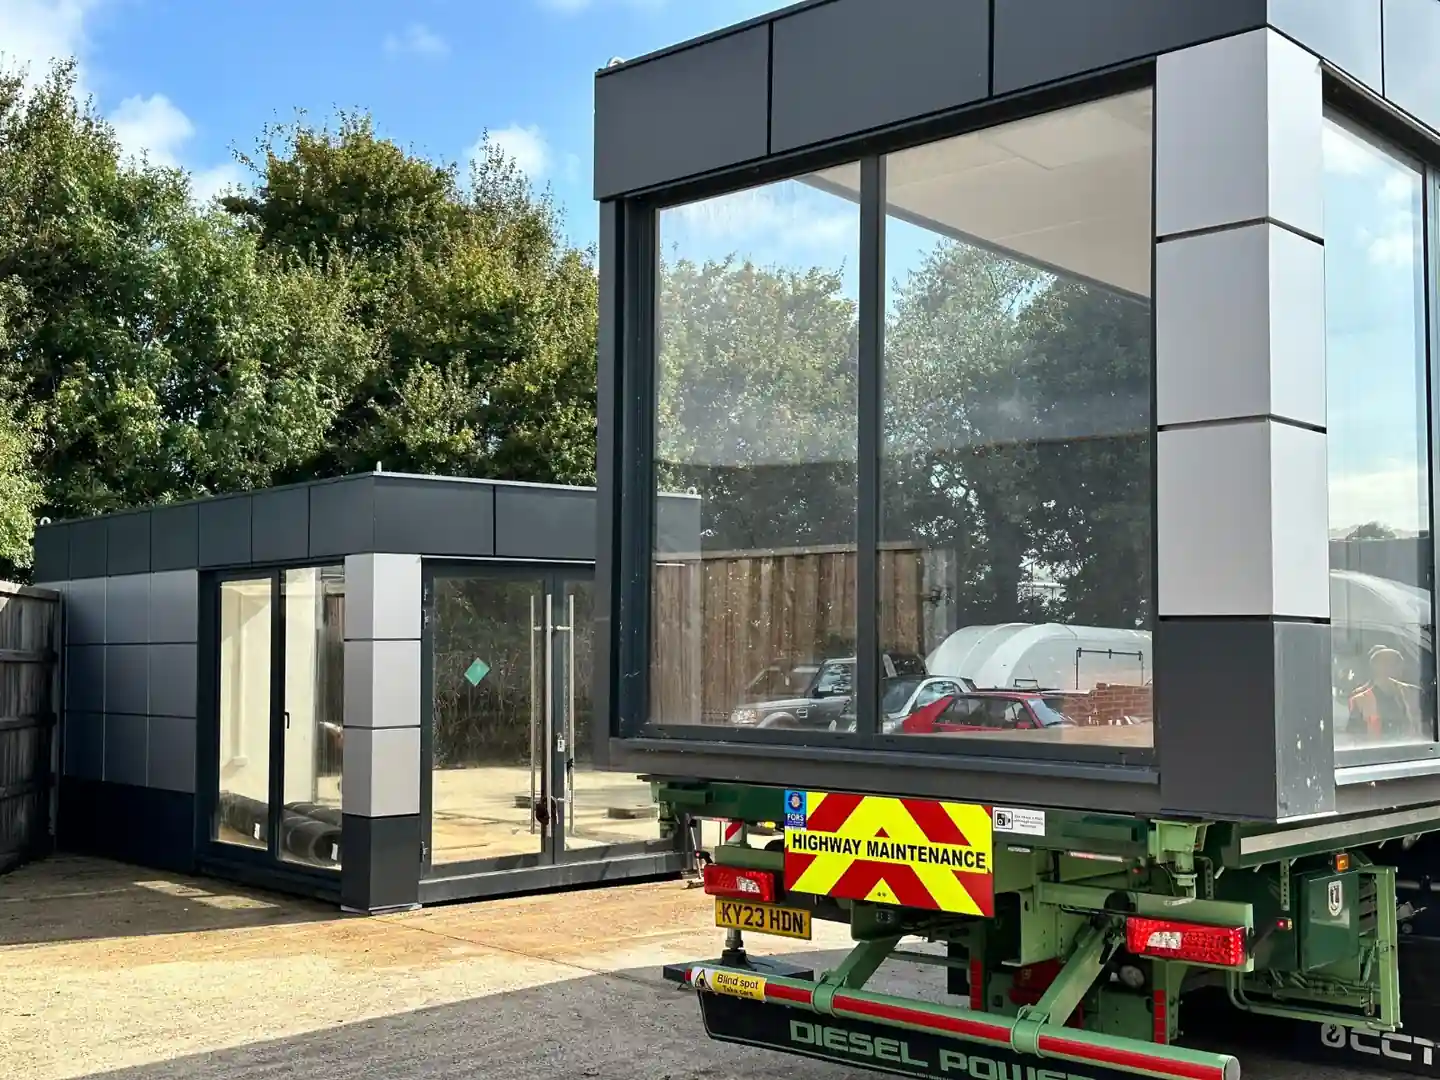
Creating a work environment that boosts focus and keeps team energy high is a priority for any business. Modular office buildings offer a modern, efficient way to expand your workplace footprint quickly. Here are 5 practical ways to design and optimise a modular office layout for maximum daily output.
Maximize Natural Light and Open Spaces
Daylight directly impacts focus and energy levels. Dark workspaces lead to fatigue and reduced concentration, whereas well-lit spaces improve alertness and mood.
When planning a modular office layout, position primary desk clusters near large windows or glass facades. Incorporate open-plan central areas to keep daylight flowing deep into the floor plate. Thanks to custom-engineered steel frames, wide internal clear spans eliminate the need for obstructive support columns. This provides total layout flexibility, allowing you to position desks, walkways, and collaborative zones to maximise natural light throughout the workspace.
Control Acoustics to Limit Daily Distractions
Excessive noise is one of the biggest drivers of lost workplace productivity. Phone calls, video meetings, and general chatter create constant background interruptions in poorly treated spaces.
To maintain a quiet workspace, use acoustic wall panels, sound-absorbing ceiling tiles, and carpeted flooring. Division of space is equally important. Separate quiet-focus desks from high-traffic areas like breakout spaces or reception desks. Adding dedicated phone booths or small acoustic pods allows team members to take calls without disturbing colleagues nearby.
Prioritise Air Quality and Temperature Control
Stale air and poor thermal comfort lead directly to sluggishness and low morale. An optimised indoor climate keeps team members comfortable and clear-headed throughout the workday.
Equip your modular workplace with modern HVAC systems and mechanical ventilation with heat recovery (MVHR). Proper airflow keeps carbon dioxide levels low, maintaining mental sharpness during long work sessions. Zoned temperature controls allow different areas of the building to adjust climate settings independently, keeping both open offices and private meeting rooms at ideal comfort levels.
Design Flexible Workspace Zones
A static desk layout rarely fits every task. Employees need different settings depending on whether they are working on detailed solo tasks, holding team brainstorms, or hosting clients.
Design your interior floor plan using an activity-based layout:
- Focus zones– quiet areas with screen dividers and minimal foot traffic.
- Collaboration hubs– open tables equipped with whiteboards and digital screens.
- Breakout areas– comfortable seating for informal catch-ups and away-from-desk breaks.
Flexible furniture, such as mobile whiteboards and modular seating, allows team members to adapt spaces on demand without disrupting the wider office.
Integrate Technology and Ergonomics
A productive workspace removes daily friction. Outdated furniture and awkward cable management slow down routine tasks and cause physical discomfort.
Invest in adjustable desk setups and supportive ergonomic seating to reduce physical strain. Plan power sockets, data ports, and high-speed Wi-Fi access points directly into the layout during the design phase. Integrated cable management keeps desks tidy and minimises setup times for staff moving between different work zones.
Upgrading your workspace environment is a direct investment in your business performance and staff wellbeing. A high-quality, comfortable workspace lets your team focus on growing your business without daily friction.
If you are looking to expand your team footprint with a high-spec, durable workspace tailored to your exact operational requirements, explore how JCPSA bespoke modular office buildings are designed for long-term productivity.
